
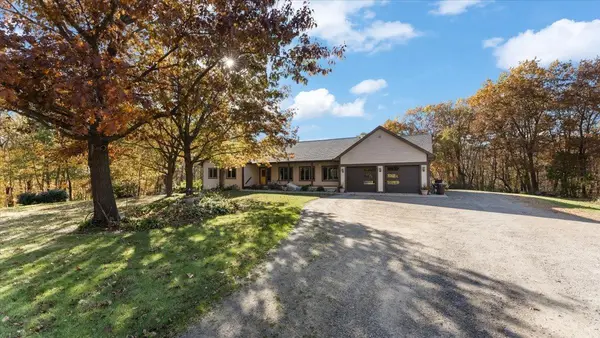

1665 County Road 5 SW, Howard Lake, MN 55349
REQUEST A TOUR If you would like to see this home without being there in person, select the "Virtual Tour" option and your agent will contact you to discuss available opportunities.
In-PersonVirtual Tour
$875,000
Est. payment /mo
5 Beds
4 Baths
4,781 SqFt

UPDATED:

Key Details

Property Type Single Family Home

Sub Type Single Family

Listing Status Active

Purchase Type For Sale

Square Footage 4,781 sqft

Price per Sqft $183

MLS Listing ID 7083607

Bedrooms 5

Full Baths 1

Three Quarter Bath 3

Year Built 1997

Annual Tax Amount $6,042

Tax Year 2026

Contingent None

Lot Size 8.210 Acres

Property Sub-Type Single Family

Property Description

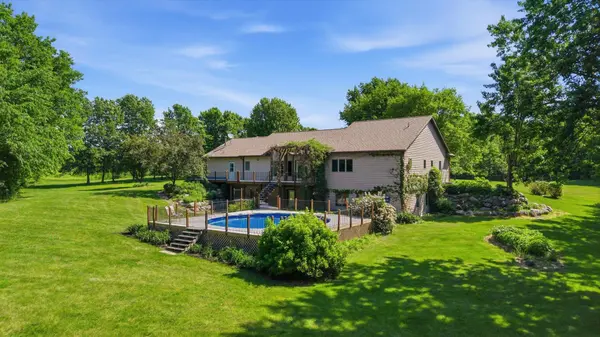
One of a kind property offered for the first time to the public. Enjoy ultimate privacy on 8.21 exceptionally manicured acres. Surrounded by managed forest, a babbling brook along the back of the property line, fruit tree orchard, raspberry crop, variety of perennial gardens, mature trees, boulder landscaping, putting green and the most charming, crafted garden shed. 35' back deck is freshly painted, features custom made romantic pergola covered in wisteria. Walk down to 27' Round Pool, new liner 2026, sundeck fully surrounds. Gorgeous custom walkout rambler is tastefully finished and remarkably well-maintained. An entertainer's dream with multiple gather spaces, vault ceilings, electric fireplace for year-round ambiance. Primary suite with private bathroom, WIC, & walks out to deck overlooking backyard. Heated floors in the lower level, designated laundry room easily accessed from the pool, unwind in the indoor 6-person sauna & spa room, amazing storage room and closets. Interior of home repainted in 2025. 2017 Roof. Fiber Optic Internet available at street.

Location

State MN

County Wright

Zoning Residential-Single Family

Rooms

Basement Daylight/Lookout Windows, Finished, Full, In-Floor Heat, Storage Space, Tile Shower, Walkout

Dining Room Eat In Kitchen, Informal Dining Room, Kitchen/Dining Room, Living/Dining Room

Interior

Heating Boiler, Dual Fuel/Off Peak, Forced Air, Fireplace(s), In-Floor Heating

Cooling Central Air

Fireplaces Number 1

Fireplaces Type Gas, Living Room

Fireplace Yes

Appliance Air-To-Air Exchanger, Central Vacuum, Dishwasher, Dryer, Electric Water Heater, Exhaust Fan, Microwave, Range, Refrigerator, Washer, Water Softener Owned

Laundry Electric Dryer Hookup, Gas Dryer Hookup, Lower Level, Laundry Room, Sink, Washer Hookup

Exterior

Parking Features Attached Garage, Gravel, Concrete, Electric, Floor Drain, Finished Garage, Garage Door Opener, Heated Garage, Insulated Garage, Storage

Garage Spaces 2.0

Pool Above Ground, Heated, Outdoor

Waterfront Description Creek/Stream

Roof Type Age 8 Years or Less,Architectural Shingle,Pitched

Building

Lot Description Tree Coverage - Heavy, Tree Coverage - Medium

Story One

Foundation 2385

Sewer Private Sewer, Tank with Drainage Field

Water Drilled, Well

Level or Stories One

New Construction false

Schools

School District Dassel-Cokato


Read Less Info
Listed by Christine Kowalzek • Coldwell Banker Realty

Nearby Locations

GET MORE INFORMATION

Rob Gintner

Rob Gintner

+1(612) 712-1168

Agent License ID: 20561077

Agent License ID: 20561077

Name

Name

Phone*

Phone

Message