
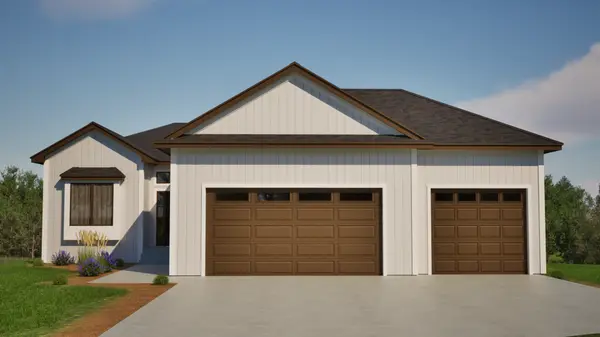

928 Milborne LN NW, Rochester, MN 55901
REQUEST A TOUR If you would like to see this home without being there in person, select the "Virtual Tour" option and your agent will contact you to discuss available opportunities.
In-PersonVirtual Tour
$829,900
Est. payment /mo
4 Beds
3 Baths
2,839 SqFt
Save

UPDATED:

Key Details

Property Type Single Family Home

Sub Type Single Family

Listing Status Active

Purchase Type For Sale

Square Footage 2,839 sqft

Price per Sqft $292

Subdivision Essex Estates 5Th Sub

MLS Listing ID 7094524

Bedrooms 4

Full Baths 2

Three Quarter Bath 1

Year Built 2026

Annual Tax Amount $1,514

Tax Year 2025

Contingent None

Lot Size 0.310 Acres

Lot Dimensions 62x123x194x107

Property Sub-Type Single Family

Property Description

Currently under construction, this walkout ranch is nestled on a quiet cul-de-sac in northwest Rochester. The inviting main level features an open-concept layout with luxury vinyl plank flooring. The stunning custom kitchen offers a walk-in pantry, oversized center island, and quartz countertops. The spacious living room includes a beautiful fireplace with a stained wood surround and oversized three-panel patio door that fills the space with natural light. Step outside to the covered 16' x 10' maintenance-free deck, an ideal spot for grilling, and enjoying the peaceful surroundings. The 16' x 12' primary suite provides a private retreat with a large walk-in closet and bathroom with a tiled walk-in shower, double vanities, and abundant natural light. The walkout lower level is equally impressive, with a dramatic floor-to-ceiling windowed staircase leading to a bright expansive family room. Two generously sized 16' x 11' bedrooms, each featuring a walk-in closet, a full bathroom, and ample storage space complete this thoughtful lower level. Enjoy a backyard with no neighbors adjoining Essex Park, offering natural views and direct access to nearby trails.

Location

State MN

County Olmsted

Zoning Residential-Single Family

Rooms

Basement Drain Tiled, Drainage System, Finished, Full, Storage Space, Sump Pump, Walkout

Dining Room Eat In Kitchen, Kitchen/Dining Room, Living/Dining Room

Interior

Heating Forced Air, Fireplace(s)

Cooling Central Air

Fireplaces Number 1

Fireplaces Type Gas, Living Room

Fireplace Yes

Appliance Air-To-Air Exchanger, Dishwasher, Disposal, ENERGY STAR Qualified Appliances, Gas Water Heater, Microwave, Range, Refrigerator, Stainless Steel Appliances

Laundry Electric Dryer Hookup, Laundry Room, Main Level, Sink, Washer Hookup

Exterior

Parking Features Attached Garage, Electric Vehicle Charging Station(s), Floor Drain, Finished Garage, Garage Door Opener, Insulated Garage

Garage Spaces 3.0

Roof Type Age 8 Years or Less,Asphalt,Pitched

Building

Lot Description Public Transit (w/in 6 blks), Sod Included in Price, Underground Utilities

Story One

Foundation 1658

Sewer City Sewer/Connected

Water City Water/Connected

Level or Stories One

Structure Type Block,Frame

New Construction true

Schools

Elementary Schools Overland

Middle Schools Dakota

High Schools John Marshall

School District Rochester


Read Less Info
Listed by Jennifer Lawver • Elcor Realty of Rochester Inc.

Nearby Locations

GET MORE INFORMATION

Rob Gintner

Rob Gintner

+1(612) 712-1168

Agent License ID: 20561077

Agent License ID: 20561077

Name

Name

Phone*

Phone

Message