
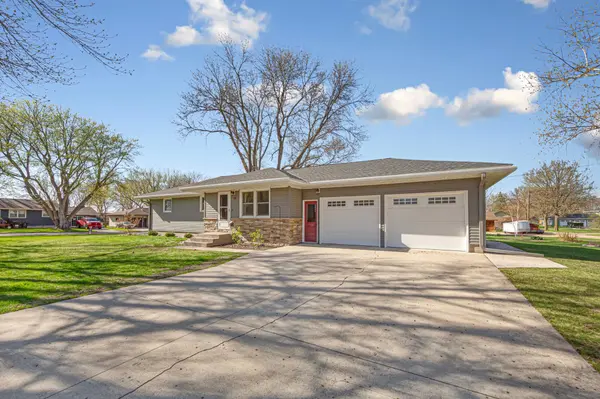

818 Lincoln AVE, Gaylord, MN 55334
REQUEST A TOUR If you would like to see this home without being there in person, select the "Virtual Tour" option and your agent will contact you to discuss available opportunities.
In-PersonVirtual Tour
$335,000
Est. payment /mo
4 Beds
3 Baths
2,256 SqFt
Save

UPDATED:

Key Details

Property Type Single Family Home

Sub Type Single Family

Listing Status Active

Purchase Type For Sale

Square Footage 2,256 sqft

Price per Sqft $148

Subdivision West Add

MLS Listing ID 7095857

Bedrooms 4

Full Baths 1

Half Baths 1

Three Quarter Bath 1

Year Built 1961

Annual Tax Amount $3,889

Tax Year 2026

Contingent None

Lot Size 0.559 Acres

Lot Dimensions 150x150

Property Sub-Type Single Family

Property Description

This beautifully remodeled rambler sits on a spacious double lot and offers the perfect combination of comfort, style, and functionality. Featuring 4 bedrooms, 3 bathrooms, and both an attached and detached 2-stall garage. The main level showcases an inviting open-concept layout with a spacious living and dining area, a well-appointed kitchen complete with stainless steel appliances and a pantry, a convenient half bath, and two bedrooms. The private primary suite includes its own ensuite bathroom and a walk-in closet. The finished lower level offers a large family room with a cozy fireplace, two additional bedrooms, and a full bathroom-ideal for guests or extra living space. Outside, you'll appreciate the heated attached 2-stall garage, additional detached 2-stall garage, durable steel siding, a new roof (2025), and maintenance-free deck perfect for relaxing or entertaining. The oversized double lot provides plenty of space for outdoor activities. Schedule your private showing today!

Location

State MN

County Sibley

Zoning Residential-Single Family

Rooms

Basement Block, Finished, Full, Storage Space

Dining Room Informal Dining Room, Living/Dining Room

Interior

Heating Forced Air

Cooling Central Air

Fireplaces Number 1

Fireplaces Type Electric, Family Room

Fireplace Yes

Appliance Dishwasher, Dryer, Electric Water Heater, Microwave, Range, Refrigerator, Stainless Steel Appliances, Washer

Laundry Laundry Room, Washer Hookup

Exterior

Parking Features Attached Garage, Detached Garage, Concrete, Floor Drain, Garage Door Opener, Heated Garage, Insulated Garage

Garage Spaces 4.0

Roof Type Age 8 Years or Less,Asphalt

Building

Lot Description Corner Lot, Tree Coverage - Medium

Story One

Foundation 1128

Sewer City Sewer/Connected, City Sewer - In Street

Water City Water/Connected, City Water - In Street

Level or Stories One

Structure Type Block,Frame

New Construction false

Schools

School District Sibley East


Read Less Info
Listed by Lindsay Thomes • True Real Estate

Nearby Locations

GET MORE INFORMATION

Rob Gintner

Rob Gintner

+1(612) 712-1168

Agent | License ID: 20561077

Agent License ID: 20561077

Name

Name

Phone*

Phone

Message