


UPDATED:
Key Details
Property Type Single Family Home
Sub Type Single Family
Listing Status Contingent
Purchase Type For Sale
Square Footage 1,944 sqft
Price per Sqft $164
Subdivision Park Hill Add
MLS Listing ID 7110133
Bedrooms 3
Full Baths 1
Three Quarter Bath 1
Year Built 1974
Annual Tax Amount $3,830
Tax Year 2026
Contingent Sale of Another Property
Lot Size 0.300 Acres
Lot Dimensions 135x90x130x100
Property Sub-Type Single Family
Property Description
The main level features inviting kitchen with fresh paint and cabinet hardware, large dining room, and open living spaces along with two bedrooms and a full bath. Downstairs, the cozy family room with lookout windows and gas fireplace provides a great second living space for relaxing or entertaining. The third bedroom and 3/4 bathroom offering plenty of flexibility for everyday living.
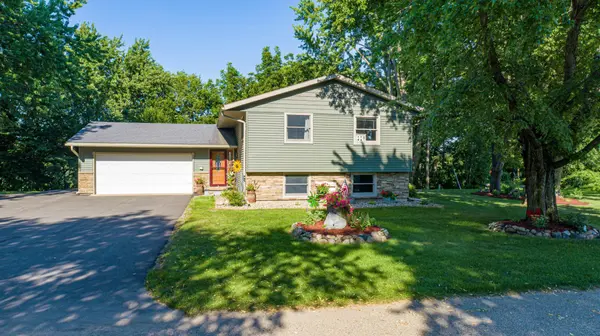
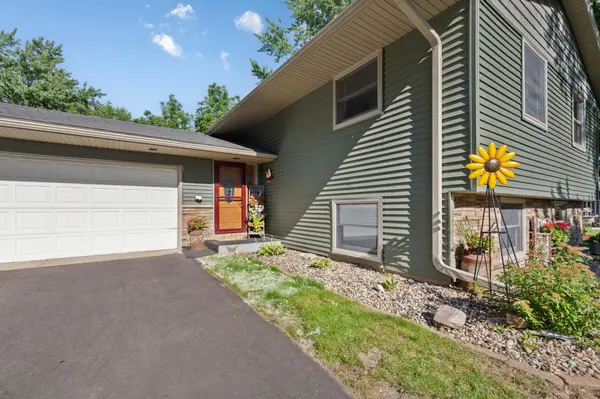
A large porch and deck offer a peaceful spot to enjoy the wooded surroundings and seasonal valley views. Thoughtful updates, including Andersen windows, newer siding, and a new asphalt driveway, add to the home's appeal and everyday convenience. An attached two-stall garage provides additional parking and storage.
Located in historic Henderson, you'll enjoy the charm of small-town living with convenient access to Mankato, the Twin Cities, and surrounding communities. With multiple living spaces, thoughtful updates, and a versatile layout, this home is ready for its next owner to make it their own.
Location
State MN
County Sibley
Zoning Residential-Single Family
Rooms
Basement Block, Daylight/Lookout Windows, Egress Window(s), Finished, Full
Interior
Heating Forced Air
Cooling Central Air
Fireplaces Number 1
Fireplace Yes
Appliance Dishwasher, Dryer, Freezer, Gas Water Heater, Microwave, Range, Refrigerator, Water Softener Owned
Laundry Laundry Room
Exterior
Parking Features Attached Garage, Asphalt, Insulated Garage
Garage Spaces 2.0
Building
Lot Description Tree Coverage - Light
Story Split Entry (Bi-Level)
Foundation 960
Sewer City Sewer/Connected
Water City Water/Connected
Level or Stories Split Entry (Bi-Level)
New Construction false
Schools
School District Lesueur-Henderson
Nearby Locations
GET MORE INFORMATION