

35851 County Road 104, Saint James, MN 56081
REQUEST A TOUR If you would like to see this home without being there in person, select the "Virtual Tour" option and your agent will contact you to discuss available opportunities.
In-PersonVirtual Tour
$449,000
Est. payment /mo
4 Beds
3 Baths
3,220 SqFt
Save

UPDATED:

Key Details

Property Type Single Family Home

Sub Type Single Family

Listing Status Active

Purchase Type For Sale

Square Footage 3,220 sqft

Price per Sqft $139

MLS Listing ID 7135238

Bedrooms 4

Full Baths 2

Half Baths 1

Year Built 1996

Annual Tax Amount $3,547

Tax Year 2025

Contingent None

Lot Size 4.700 Acres

Lot Dimensions 4.7 acres

Property Sub-Type Single Family

Property Description

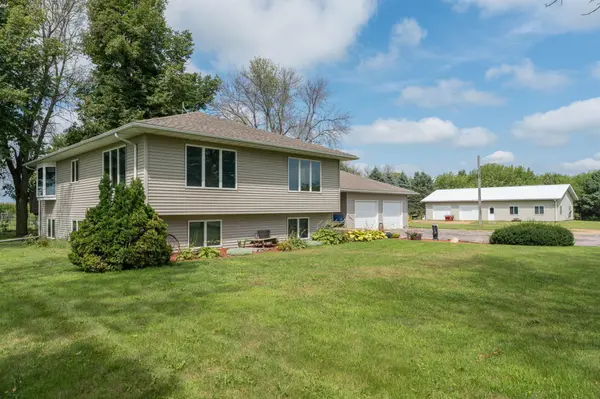
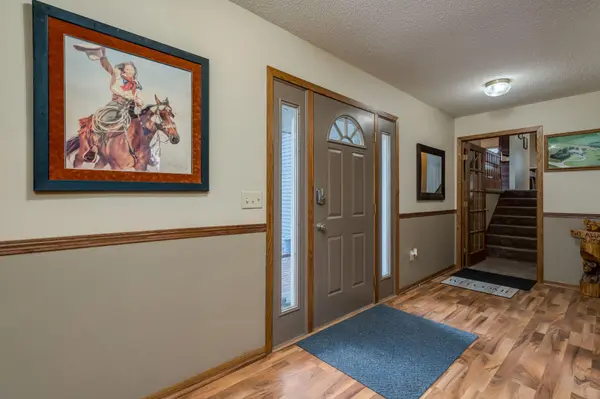
Enjoy the space and privacy of country living just ¼ mile from town! Situated on 4.7 acres along a hard-surface road, this custom-built split-foyer home offers generous living spaces, abundant storage, and incredible flexibility. The upper level features a spacious kitchen with beautiful oak cabinetry, an informal dining area with a bay window and patio doors leading to the deck, a formal dining room, and an oversized living room. The primary suite includes a private full bath with a jetted tub, walk-in closet, and plenty of additional storage. The spacious main-level entry includes a home office with an entire wall of built-in cabinetry (was used as a salon by last owner), along with a half bath and additional storage near the garage. Downstairs, you'll find a large family room, three generously sized bedrooms, a full bath, and comfortable in-floor heat. Outside, an oversized two-stall attached garage is complemented by a detached shop with its own office—perfect for hobbies, additional storage, or a variety of uses. With 4.7 acres, quality construction, and a fantastic location close to town, this property offers a rare combination of space, convenience, and versatility.

Location

State MN

County Watonwan

Zoning Residential-Single Family

Rooms

Basement Finished, Full, Sump Pump

Dining Room Separate/Formal Dining Room

Interior

Heating Forced Air, In-Floor Heating

Cooling Central Air

Fireplace No

Appliance Dishwasher, Dryer, Electric Water Heater, Freezer, Fuel Tank - Rented, Microwave, Range, Refrigerator, Washer, Water Softener Rented

Exterior

Parking Features Attached Garage

Garage Spaces 2.0

Roof Type Asphalt

Building

Story Split Entry (Bi-Level)

Foundation 1344

Sewer Private Sewer

Water Private

Level or Stories Split Entry (Bi-Level)

Structure Type Frame

New Construction false

Schools

School District St. James


Read Less Info
Listed by Sara Stilson • True Real Estate

Nearby Locations

GET MORE INFORMATION

Rob Gintner

Rob Gintner

+1(612) 712-1168

Agent License ID: 20561077

Agent License ID: 20561077

Name

Name

Phone*

Phone

Message