
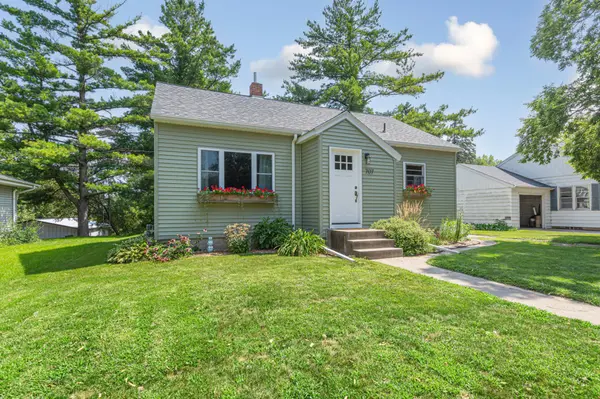
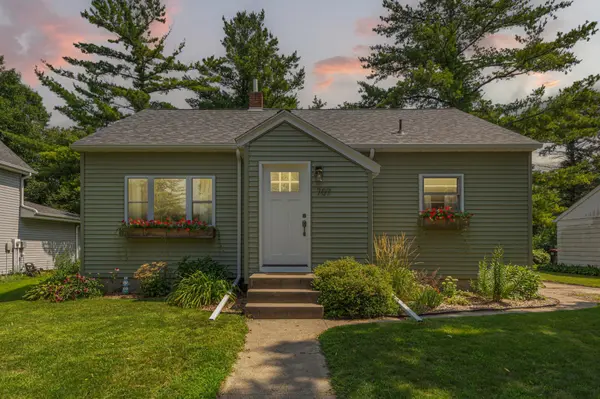

707 N Hennepin ST, Winthrop, MN 55396
REQUEST A TOUR If you would like to see this home without being there in person, select the "Virtual Tour" option and your agent will contact you to discuss available opportunities.
In-PersonVirtual Tour
$174,900
Est. payment /mo
3 Beds
1 Bath
1,496 SqFt
Save

UPDATED:

Key Details

Property Type Single Family Home

Sub Type Single Family

Listing Status Active

Purchase Type For Sale

Square Footage 1,496 sqft

Price per Sqft $116

MLS Listing ID 7138602

Bedrooms 3

Full Baths 1

Year Built 1955

Annual Tax Amount $1,478

Tax Year 2026

Contingent None

Lot Size 10,454 Sqft

Lot Dimensions 65x192

Property Sub-Type Single Family

Property Description

This charming 3-bedroom home offers a spacious lot, thoughtful updates, and plenty of room to grow. The main level features two generously sized bedrooms, a comfortable living room with newer windows, and a beautifully remodeled bathroom complete with a new toilet, tub/shower, tile flooring, and vanity. The newly finished upper level provides fantastic flexibility and can be used as a third bedroom, spacious family room, home office, or whatever best fits your needs. The unfinished lower level offers even more potential, with the opportunity to add additional finished living space and increase the home's functionality. Outside, enjoy a paved patio, raised garden beds, and beautiful landscaping surrounding the home. Just beyond the landscaped area, steps lead to a large grassy space complete with a swing set—perfect for relaxing, entertaining, gardening, or enjoying time outdoors. Additional updates include siding completed in 2023 and a newer roof on both the house and garage, completed in 2020. With its inviting character, flexible living spaces, generous lot, and numerous updates, this Winthrop home is one you won't want to miss!

Location

State MN

County Sibley

Zoning Residential-Single Family

Rooms

Basement Block, Full

Dining Room Living/Dining Room

Interior

Heating Forced Air

Cooling Central Air

Fireplace No

Appliance Dishwasher, Dryer, Freezer, Gas Water Heater, Microwave, Range, Refrigerator, Washer, Water Softener Owned

Laundry In Basement

Exterior

Parking Features Detached Garage, Gravel

Garage Spaces 1.0

Roof Type Age 8 Years or Less,Asphalt

Building

Lot Description Tree Coverage - Heavy

Story One and One Half

Foundation 884

Sewer City Sewer/Connected

Water City Water/Connected

Level or Stories One and One Half

Structure Type Brick

New Construction false

Schools

School District G.F.W.


Read Less Info
Listed by Lindsay Thomes • True Real Estate

Nearby Locations

GET MORE INFORMATION

Rob Gintner

Rob Gintner

+1(612) 712-1168

Agent License ID: 20561077

Agent License ID: 20561077

Name

Name

Phone*

Phone

Message