
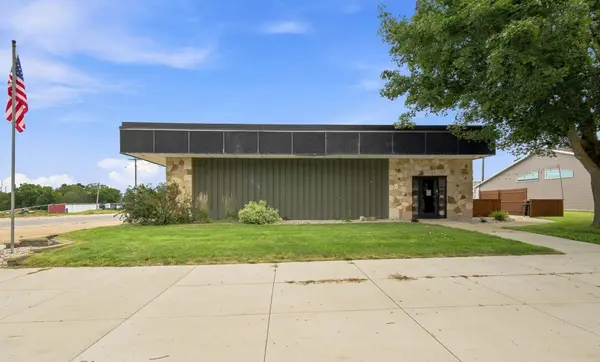

65 Main ST, Easton, MN 56025
REQUEST A TOUR If you would like to see this home without being there in person, select the "Virtual Tour" option and your agent will contact you to discuss available opportunities.
In-PersonVirtual Tour
$225,000
Est. payment /mo
Save

UPDATED:

Key Details

Property Type Commercial

Listing Status Active

Purchase Type For Sale

Subdivision Easton

MLS Listing ID 7141468

Year Built 1970

Annual Tax Amount $3,246

Tax Year 2026

Contingent None

Lot Dimensions irregular 5 parcels

Property Description

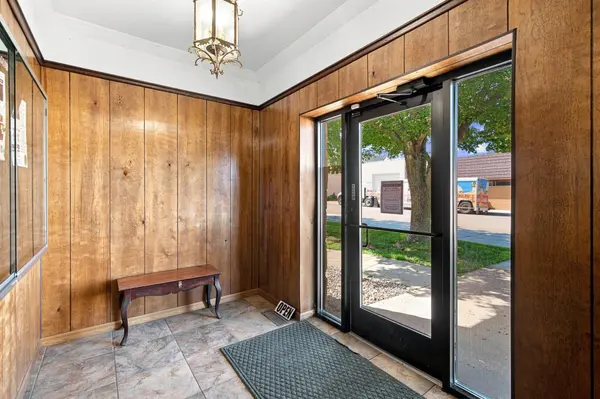
Located at 65 Main Street in the heart of Easton, MN, this commercial building presents a turn-key bar/restaurant opportunity for business owners, investors, or a community organization. Formerly operated as The Club Blu Bair (& Club 569), this property is ready for new owners to rebrand! This property has been used as a bar, restaurant/supper club, meeting space and event venue. With over 5400 square feet of finished space on the main floor that includes a completely remodeled and spacious bar area with high-top table seating, a large dining room that closes off for private events/functions, commercial kitchen, beverage/waitstaff prep area, storage space (both behind the bar and behind the kitchen/dining room), 2 restrooms, and office space. Outside, a concrete patio with privacy fence and ambient lighting invite patrons to enjoy the outdoors. The partial basement provides additional storage space, in-house laundry, walk-in cooler, and the mechanicals. Notable items of improvement: New flooring in public spaces, new bar, 3 new bar coolers, new freezer in office, new freezer/fridge, cooler, deep fryer, and grill in kitchen, fresh paint, updated bathrooms and updated patio space. With ample parking spaces and walking distance to other amenities in Easton, this property offers a solid foundation for a new owner to reopen the space. Buyer to verify zoning, licensing, and permitted uses.

Location

State MN

County Faribault

Zoning Business/Commercial

Rooms

Basement Partial

Interior

Heating Forced Air, Fireplace(s)

Cooling Central Air

Inclusions Building, Fixture/Equipment, Land, Liquor License

Fireplace No

Exterior

Parking Features Gravel

Utilities Available Electric Common, Heating Common, Hot Water Common

Roof Type Rubber,Tar/Gravel

Present Use Food Service,Restaurant,Bar/Tavern

Building

Story One

Foundation 5486

Sewer City Sewer/Connected

Water City Water/Connected

Level or Stories One

Structure Type Frame

New Construction false

Schools

School District United South Central


Read Less Info
Listed by Tara Garbes • True Real Estate

Nearby Locations

GET MORE INFORMATION

Rob Gintner

Rob Gintner

+1(612) 712-1168

Agent License ID: 20561077

Agent License ID: 20561077

Name

Name

Phone*

Phone

Message