
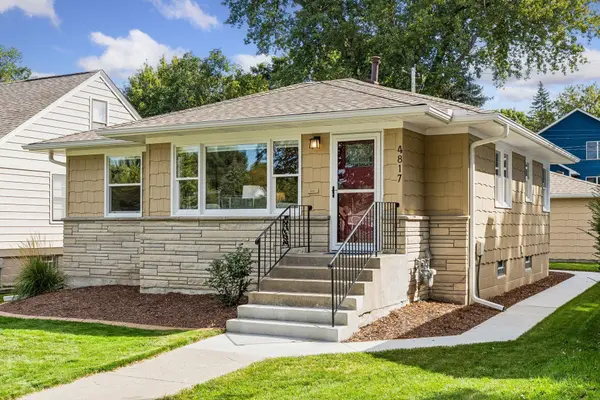



Open House
Fri Sep 18, 4:00pm - 6:00pm
UPDATED:
Key Details
Property Type Single Family Home
Sub Type Single Family
Listing Status Active
Purchase Type For Sale
Square Footage 1,844 sqft
Price per Sqft $325
Subdivision Steeles Lake Harriet Park Add
MLS Listing ID 7141170
Bedrooms 3
Full Baths 1
Three Quarter Bath 1
Year Built 1954
Annual Tax Amount $7,105
Tax Year 2026
Contingent None
Lot Size 5,227 Sqft
Lot Dimensions 42x129
Property Sub-Type Single Family
Property Description
Major updates give total peace of mind: new roof, siding, gutters, and exterior paint (2026); new furnace and A/C (2025); new double garage with extensive concrete work; new windows (2019); updated electrical panel (2021); renovated upstairs bath (2021); remodeled lower-level bath with tiled walk-in shower (2024); new lower-level carpet (2023); new water heater (2023) and refrigerator (2024). Fresh sod, edging, and mulch complete the exterior, with regular HVAC and sewer servicing throughout ownership. Move-in ready and thoughtfully cared for. Welcome home!
Location
State MN
County Hennepin
Zoning Residential-Single Family
Rooms
Basement Block, Daylight/Lookout Windows, Finished, Full, Storage Space
Dining Room Living/Dining Room
Interior
Heating Forced Air
Cooling Central Air
Fireplace No
Appliance Dishwasher, Dryer, Gas Water Heater, Microwave, Range, Refrigerator, Stainless Steel Appliances, Washer
Laundry In Basement, Gas Dryer Hookup, Laundry Room, Sink, Washer Hookup
Exterior
Parking Features Detached Garage, Concrete, Garage Door Opener
Garage Spaces 2.0
Fence None
Pool None
Roof Type Age 8 Years or Less,Architectural Shingle
Building
Lot Description Tree Coverage - Light
Story One
Foundation 968
Sewer City Sewer/Connected
Water City Water/Connected
Level or Stories One
New Construction false
Schools
School District Minneapolis
Others
Virtual Tour https://tours.spacecrafting.com/n-kcpr3z
Nearby Locations
GET MORE INFORMATION