


Open House
Sat Sep 19, 1:30pm - 3:30pm
Sun Sep 20, 3:30pm - 5:00pm
UPDATED:
Key Details
Property Type Single Family Home
Sub Type Single Family
Listing Status Active
Purchase Type For Sale
Square Footage 3,663 sqft
Price per Sqft $327
Subdivision Red Rock Lake 3Rd Add
MLS Listing ID 7146400
Bedrooms 5
Full Baths 2
Three Quarter Bath 1
Year Built 1959
Annual Tax Amount $10,687
Tax Year 2026
Contingent None
Lot Size 0.530 Acres
Lot Dimensions 266x62x85x54x96x37x21x39x20
Property Sub-Type Single Family
Property Description
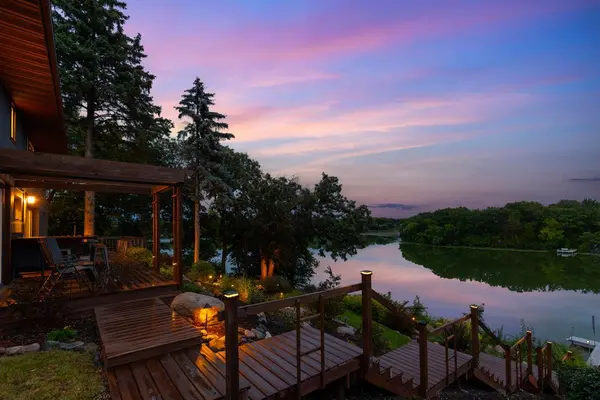
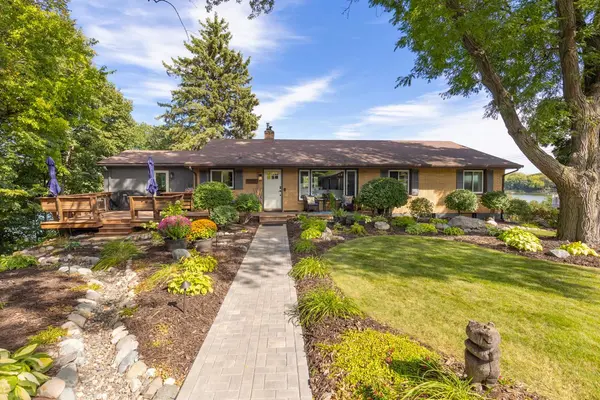
Beautifully remodeled lakefront retreat offering 3,663 finished square feet and picturesque views of serene Red Rock Lake. Extensively updated beginning in 2025, this inviting home is perfectly positioned on a gorgeous .53-acre lot in a tranquil neighborhood with no through street. Additional updates include all-new windows and new siding in 2025. Designed for comfortable one-level living, the main floor features a light-filled, open layout where expansive windows capture beautiful lake views throughout. The updated kitchen flows seamlessly into the dining and living spaces, while multiple outdoor decks create wonderful places to relax, entertain and take in the peaceful surroundings.
The main level offers three bedrooms, including a private primary suite with its own full bath, plus an additional full bath. The spacious walkout lower level provides exceptional versatility with a second kitchen, family room with fireplace, two additional bedrooms and a 3/4 bath. A second primary-style bedroom features sliding doors to the lakeside deck and an adjoining bonus room ideal for a private office, sitting room or dressing area. A dedicated workout room adds even more flexibility. The lower-level kitchen also features a convenient pass-through window opening directly to the deck bar—perfect for lakeside entertaining. An abundance of storage throughout the home provides plenty of space for everything.
Outside, beautifully landscaped grounds, multiple decks and terraced pathways lead toward the water, creating a wonderful connection between the home and lake. A detached four-car garage provides exceptional parking and storage, while an additional parking pad alongside the garage offers ideal space for an RV, boat, trailer or other recreational vehicles. A rare opportunity to enjoy beautifully updated, spacious lakefront living with incredible views, multiple entertaining spaces and a peaceful setting on Red Rock Lake.
Location
State MN
County Hennepin
Zoning Residential-Single Family
Body of Water [{\"WaterBodyName\":\"Red Rock\", \"NST_LakeClass\":\"Recreational Development\", \"BodyOfWaterNumber\":\"27007600\", \"WaterBodyKey\":\"101322\", \"LakeAcres\":96.91, \"NST_LakeChain\":\"N\", \"LakeDepth\":16}]
Lake Name Red Rock
Rooms
Basement Daylight/Lookout Windows, Finished, Full, Storage Space, Walkout
Dining Room Breakfast Area, Kitchen/Dining Room, Living/Dining Room
Interior
Heating Forced Air, Fireplace(s)
Cooling Central Air
Fireplaces Number 2
Fireplaces Type Brick, Family Room, Gas, Living Room, Wood Burning
Fireplace Yes
Appliance Dishwasher, Dryer, Exhaust Fan, Microwave, Range, Refrigerator, Stainless Steel Appliances, Washer, Wine Cooler
Laundry In Basement, Lower Level, Other, Washer Hookup
Exterior
Parking Features Detached Garage, Garage Door Opener, Insulated Garage, Storage
Garage Spaces 4.0
Waterfront Description Lake Front,Lake View
View Y/N Lake
View Lake
Roof Type Age Over 8 Years,Asphalt
Road Frontage N
Building
Lot Description Tree Coverage - Medium
Story One
Foundation 1969
Sewer City Sewer/Connected
Water City Water/Connected
Level or Stories One
Structure Type Block
New Construction false
Schools
School District Eden Prairie
Nearby Locations
GET MORE INFORMATION