

8011 Everest LN N, Maple Grove, MN 55311
REQUEST A TOUR If you would like to see this home without being there in person, select the "Virtual Tour" option and your agent will contact you to discuss available opportunities.
In-PersonVirtual Tour
$319,900
Est. payment /mo
2 Beds
3 Baths
1,629 SqFt
Save

Open House

Thu Sep 24, 4:00pm - 6:00pm

Sat Sep 26, 12:00pm - 2:00pm

UPDATED:

Key Details

Property Type Townhouse

Sub Type (TH) Side x Side

Listing Status Coming Soon

Purchase Type For Sale

Square Footage 1,629 sqft

Price per Sqft $196

Subdivision The Preserve At Weaver Lake

MLS Listing ID 7144614

Bedrooms 2

Full Baths 2

Half Baths 1

HOA Fees $360/mo

Year Built 1999

Annual Tax Amount $3,779

Tax Year 2026

Contingent None

Lot Size 5,227 Sqft

Lot Dimensions 29x120x64x119

Property Sub-Type (TH) Side x Side

Property Description

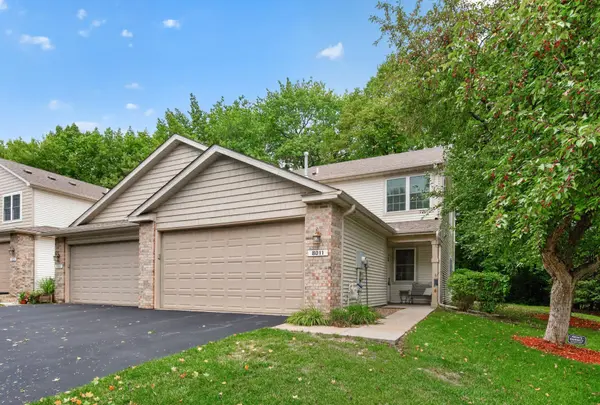
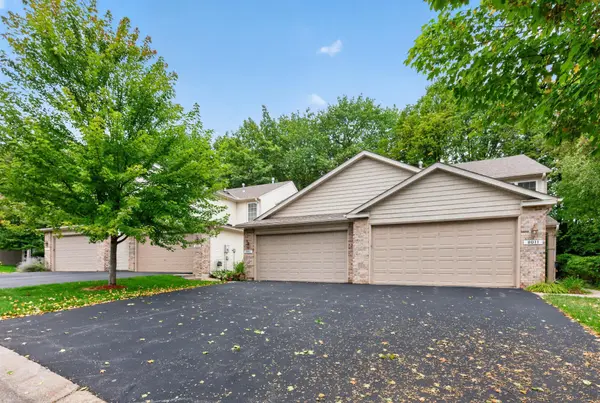
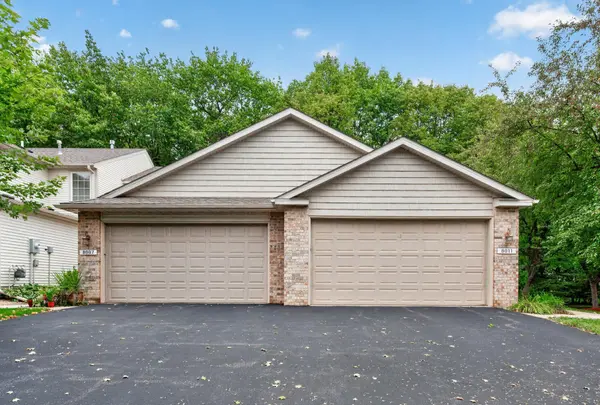
Some homes simply make life feel easier, and this end unit in the Preserve at Weaver Lake is one of them. Tucked against a wooded backdrop, this inviting home offers the rare combination of main floor living and an expansive second level. The open floor plan features a two story living room with fireplace, main floor primary suite, laundry, guest bath and open kitchen, with the back door opening to a private, tree lined patio. Upstairs, discover a spacious bedroom, full bath and sunny loft currently enjoyed as a generous home office, with the flexibility to serve as a third bedroom. Newer siding, roof, HVAC and water softener add peace of mind. Enjoy nearby trails, lakes, parks, shopping and restaurants, plus pet and rental friendly living. Quick possession possible!

Location

State MN

County Hennepin

Zoning Residential-Single Family

Rooms

Basement None

Dining Room Eat In Kitchen, Living/Dining Room

Interior

Heating Forced Air

Cooling Central Air

Fireplaces Number 1

Fireplaces Type Gas, Living Room

Fireplace Yes

Appliance Dishwasher, Dryer, Exhaust Fan, Microwave, Range, Refrigerator, Washer, Water Softener Owned

Laundry Main Level

Exterior

Parking Features Attached Garage, Asphalt, Insulated Garage

Garage Spaces 2.0

Roof Type Asphalt,Pitched

Building

Story Two

Foundation 973

Sewer City Sewer/Connected

Water City Water/Connected

Level or Stories Two

New Construction false

Schools

School District Osseo

Others

HOA Fee Include Building Exterior,Hazard Insurance,Lawn Care,Maintenance Grounds,Professional Mgmt,Sanitation,Snow Removal


Read Less Info
Listed by Sarah Brown • Pemberton RE

Nearby Locations

GET MORE INFORMATION

Rob Gintner

Rob Gintner

+1(612) 712-1168

Agent License ID: 20561077

Agent License ID: 20561077

Name

Name

Phone*

Phone

Message