



UPDATED:
Key Details
Property Type Townhouse
Sub Type (TH) Side x Side
Listing Status Active
Purchase Type For Sale
Square Footage 1,331 sqft
Price per Sqft $217
Subdivision Cic 1071 Hartford Commons Condo
MLS Listing ID 7150221
Bedrooms 2
Full Baths 1
Half Baths 1
HOA Fees $409/mo
Year Built 2005
Annual Tax Amount $3,870
Tax Year 2026
Contingent None
Lot Size 0.687 Acres
Property Sub-Type (TH) Side x Side
Property Description
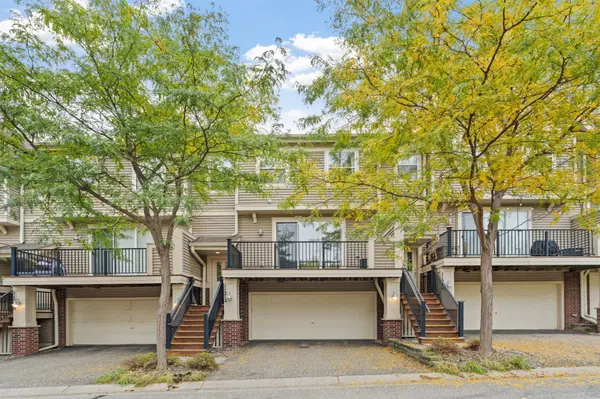
The lower level provides additional storage and direct access to the attached garage. Lawn care, snow removal and exterior maintenance are handled by the association, leaving more time to enjoy the home and its convenient Eden Prairie location near shopping, dining and everyday essentials. Owned and cared for by the same owner since it was built, the home has been cleaned and prepared for its next chapter. Settle in and enjoy it now, then make it your own over time.
Location
State MN
County Hennepin
Zoning Residential-Single Family
Rooms
Basement None
Dining Room Breakfast Bar, Informal Dining Room, Kitchen/Dining Room, Living/Dining Room
Interior
Heating Forced Air
Cooling Central Air
Fireplaces Number 1
Fireplaces Type Gas, Living Room
Fireplace Yes
Appliance Dishwasher, Disposal, Dryer, ENERGY STAR Qualified Appliances, Freezer, Microwave, Range, Refrigerator, Stainless Steel Appliances, Washer
Laundry Electric Dryer Hookup, In Hall, Laundry Closet, In Unit, Upper Level, Washer Hookup
Exterior
Parking Features Garage Door Opener, Insulated Garage, Storage, Tuckunder Garage
Garage Spaces 2.0
Fence None
Pool None
Roof Type Age Over 8 Years,Architectural Shingle,Asphalt,Pitched
Building
Lot Description Tree Coverage - Light, Underground Utilities, Zero Lot Line
Story More Than 2 Stories
Foundation 683
Sewer City Sewer/Connected
Water City Water/Connected
Level or Stories More Than 2 Stories
New Construction false
Schools
School District Eden Prairie
Others
HOA Fee Include Lawn Care,Maintenance Grounds,Professional Mgmt,Sanitation,Sewer,Snow Removal
Virtual Tour https://wellcomemat.com/embed/5ae3788d2b881mpne?mls=1
Nearby Locations
GET MORE INFORMATION