

15525 7th AVE N, Plymouth, MN 55447
REQUEST A TOUR If you would like to see this home without being there in person, select the "Virtual Tour" option and your agent will contact you to discuss available opportunities.
In-PersonVirtual Tour
$550,000
Est. payment /mo
4 Beds
2 Baths
2,100 SqFt

UPDATED:

Key Details

Property Type Single Family Home

Sub Type Single Family

Listing Status Coming Soon

Purchase Type For Sale

Square Footage 2,100 sqft

Price per Sqft $261

Subdivision Homedale Manor

MLS Listing ID 7147783

Bedrooms 4

Full Baths 1

Three Quarter Bath 1

Year Built 1966

Annual Tax Amount $4,901

Tax Year 2026

Contingent None

Lot Size 0.470 Acres

Lot Dimensions 109x187

Property Sub-Type Single Family

Property Description

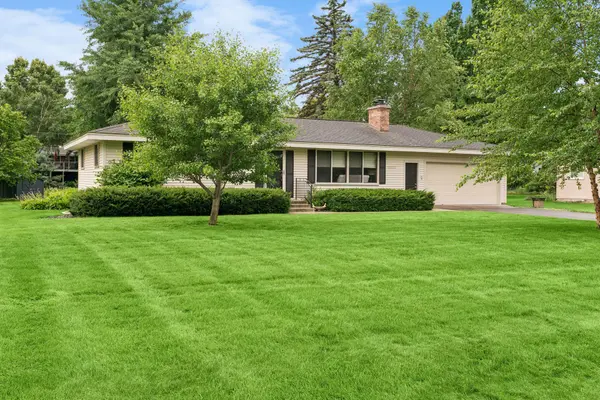
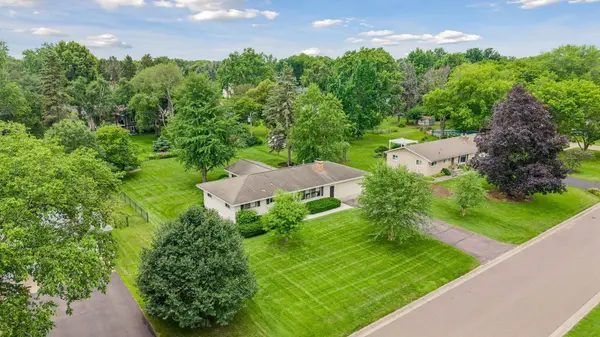
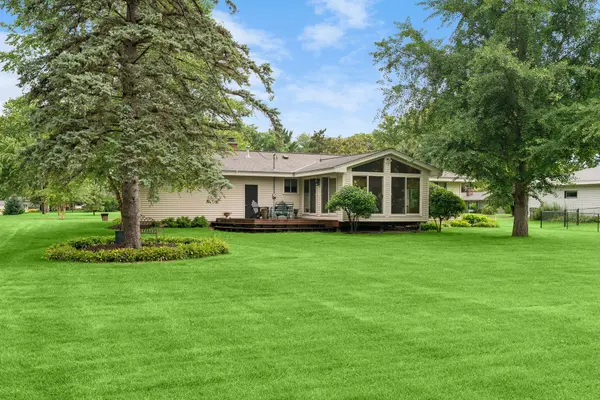
Beautifully updated rambler situated on a spacious, nearly half-acre lot in a wonderful Plymouth location! Completely redone from top to bottom, this move-in-ready home offers thoughtfully updated living spaces throughout. At the heart of the home is the completely remodeled kitchen featuring new cabinetry, Cambria countertops, and stainless-steel appliances. The main level offers three bedrooms and a beautifully remodeled full bath, while the finished lower level provides additional living space, a fourth bedroom, and a remodeled ¾ bath, and versatile flex space ideal for a home office or workout area. Updated lighting throughout the home, along with crown molding and new main-level baseboards, adds a fresh and polished finish. Enjoy the private backyard from the inviting three-season porch or deck area perfect for relaxing, entertaining, or simply taking in the peaceful setting. A storage shed tucked into the back corner provides additional outdoor storage. Additional improvements include six new Andersen sliding glass doors in the three-season porch, replacement windows in the kitchen and main-level bath, new screens throughout, and existing windows that have been sanded, stained, and resealed. Newer mechanicals, an updated electrical panel, and an irrigation system are just a few of the many additional updates that make this home truly move-in ready. Within walking distance of Birchview Elementary and Central Middle School, this home is in the highly sought-after Wayzata School District and offers convenient access to parks and trails, nearby shopping and dining, and the lakeside charm of downtown Wayzata. A wonderful place to call home!

Location

State MN

County Hennepin

Zoning Residential-Single Family

Rooms

Basement Egress Window(s), Finished, Full, Tile Shower

Dining Room Informal Dining Room, Kitchen/Dining Room

Interior

Heating Forced Air

Cooling Central Air

Fireplaces Number 2

Fireplaces Type Family Room, Living Room, Wood Burning

Fireplace Yes

Appliance Dishwasher, Disposal, Dryer, Exhaust Fan, Range, Refrigerator, Stainless Steel Appliances, Washer, Water Softener Owned

Laundry Lower Level, Sink

Exterior

Parking Features Attached Garage, Asphalt, Garage Door Opener

Garage Spaces 2.0

Fence None

Pool None

Roof Type Age Over 8 Years,Asphalt

Building

Lot Description Tree Coverage - Light

Story One

Foundation 1144

Sewer City Sewer/Connected

Water City Water/Connected

Level or Stories One

New Construction false

Schools

School District Wayzata

Others

Virtual Tour https://tours.spacecrafting.com/n-693vg9


Read Less Info
Listed by Carey Crowell • Lakes Sotheby's International Realty

Nearby Locations

GET MORE INFORMATION

Rob Gintner

Rob Gintner

+1(612) 712-1168

Agent License ID: 20561077

Agent License ID: 20561077

Name

Name

Phone*

Phone

Message