
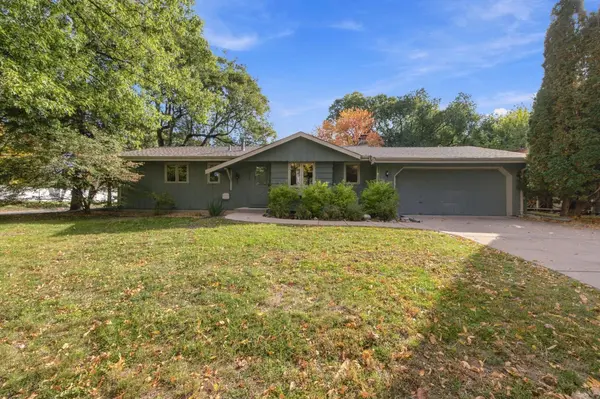

4664 Hillsboro AVE N, New Hope, MN 55428
REQUEST A TOUR If you would like to see this home without being there in person, select the "Virtual Tour" option and your advisor will contact you to discuss available opportunities.
In-PersonVirtual Tour
$369,000
Est. payment /mo
3 Beds
2 Baths
1,090 SqFt
Save

Open House

Fri Oct 09, 5:00pm - 7:00pm

Sat Oct 10, 10:30am - 12:00pm

UPDATED:

Key Details

Property Type Single Family Home

Sub Type Single Family

Listing Status Active

Purchase Type For Sale

Square Footage 1,090 sqft

Price per Sqft $338

Subdivision Dooley 1St Add

MLS Listing ID 7156388

Bedrooms 3

Full Baths 1

Half Baths 1

Year Built 1968

Annual Tax Amount $4,851

Tax Year 2026

Contingent None

Lot Size 0.260 Acres

Lot Dimensions 94x130x84x127

Property Sub-Type Single Family

Property Description

Amazing architect-designed kitchen, newer roof and windows, plus nearly 1,000 additional square feet of lower-level space with so much already in place—just add the flooring of your choice! A special New Hope home, offered for the first time in 54 years! Lovingly owned by the same family since 1972, this remodeled 3-bedroom, 2-bath home sits on a generously sized corner lot with a level, beautifully usable yard. Inside, you'll find the warmth and character of gorgeous real hardwood floors and exceptional trim work. A stunning architect-designed kitchen features high-end custom cabinetry, carefully considered details, and a highly functional layout. Downstairs, discover an expansive lower level offering a fireplace, lighting, and exciting possibilities for additional recreation, hobbies, or future improvements. The attached two-car garage adds everyday convenience, while the spacious corner lot provides plenty of room to enjoy the outdoors. A rare opportunity to own a home with genuine character, remarkable craftsmanship, and a long history of being cared for by the same owners for more than five decades. Other improvements include a new roof and blinds in 2024, newer high-quality windows, and HVAC installed in 2010.

Location

State MN

County Hennepin

Zoning Residential-Single Family

Rooms

Basement Block, Drain Tiled, Full, Storage Space, Sump Basket, Sump Pump, Unfinished

Dining Room Breakfast Area, Eat In Kitchen, Informal Dining Room

Interior

Heating Forced Air

Cooling Central Air

Fireplaces Number 2

Fireplaces Type Brick, Family Room, Full Masonry, Living Room, Wood Burning

Fireplace Yes

Appliance Dishwasher, Disposal, Dryer, Exhaust Fan, Humidifier, Gas Water Heater, Water Filtration System, Microwave, Range, Refrigerator, Stainless Steel Appliances, Wall Oven, Washer, Water Softener Owned

Laundry In Basement, Gas Dryer Hookup, Sink, Washer Hookup

Exterior

Parking Features Attached Garage, Concrete, Electric, Garage Door Opener

Garage Spaces 2.0

Fence Wood

Roof Type Age 8 Years or Less

Building

Lot Description Corner Lot, Tree Coverage - Medium

Story One

Foundation 1090

Sewer City Sewer/Connected

Water City Water/Connected

Level or Stories One

Structure Type Block,Frame

New Construction false

Schools

School District Robbinsdale


Read Less Info
Listed by Donovan Saba • Coldwell Banker Realty

Nearby Locations

GET MORE INFORMATION

Rob Gintner

Rob Gintner

+1(612) 712-1168

Agent License ID: 20561077

Agent License ID: 20561077

Name

Name

Phone*

Phone

Message