


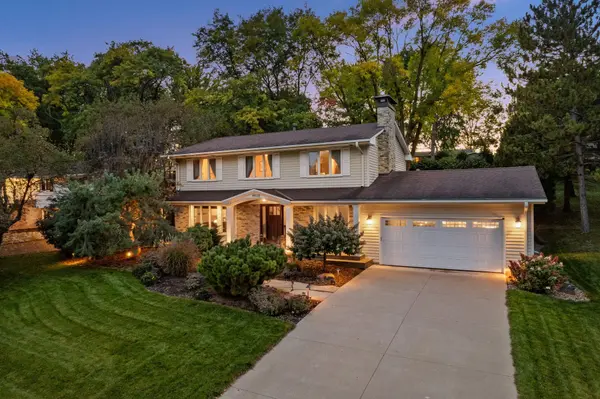

UPDATED:
Key Details
Property Type Single Family Home
Sub Type Single Family
Listing Status Active
Purchase Type For Sale
Square Footage 3,736 sqft
Price per Sqft $247
Subdivision The Heights
MLS Listing ID 7144903
Bedrooms 5
Full Baths 2
Half Baths 1
Year Built 1966
Annual Tax Amount $13,294
Tax Year 2026
Contingent None
Lot Size 0.350 Acres
Lot Dimensions 90x173x90x162
Property Sub-Type Single Family
Property Description
Step inside to a welcoming foyer flanked by a gracious living room and formal dining room, both featuring custom blinds and draperies. The spacious kitchen features abundant cherry cabinetry, convenient rollout storage, granite countertops, newer stainless steel appliances, and an under-counter wine fridge. Just beyond, the beautiful family room features a cozy fireplace with lighted cherry built-in cabinetry on either side and walls of windows overlooking the backyard. A versatile main-level bedroom or office with its own fireplace, along with a convenient laundry room and a convenient half bath, completes the main floor.
Upstairs, the spacious primary suite provides a comfortable retreat with a private bath and generous walk-in closet. Three additional nicely sized bedrooms offer ample closet space and a full bath. Wood flooring beneath the carpeting in the primary and secondary bedrooms offers additional possibilities.
The lower level provides even more room to spread out, featuring new carpeting, a welcoming gas fireplace, and a bar area perfect for entertaining. An adjoining flexible space is ideal for a game room, exercise area, or additional gathering space. A new high-efficiency furnace and new water heater, both less than a year old, complement the home's central heating and air conditioning.
Outside, enjoy a private, beautifully landscaped backyard, where a waterfall feature creates a relaxing setting beside the patio. Decorative stone landscaping, landscape lighting, and an automatic sprinkler system enhance this outdoor retreat. Whether entertaining friends, enjoying a quiet evening, or simply relaxing outdoors, this setting is sure to please.
The oversized four-car tandem garage offers exceptional space for vehicles, storage, and hobbies. Located in the highly regarded Edina School District, just one block from Heights Park with access to Nine Mile Creek. This home offers convenient access to nearby Galleria Mall, shopping and dining, and convenient access to Highways 62, 100, and 494.
A wonderful opportunity to enjoy space, character, and an exceptional Edina location!
Location
State MN
County Hennepin
Zoning Residential-Single Family
Rooms
Basement Finished
Dining Room Eat In Kitchen, Separate/Formal Dining Room
Interior
Heating Forced Air
Cooling Central Air
Fireplaces Number 3
Fireplaces Type Amusement Room, Family Room, Gas, Other, Wood Burning
Fireplace Yes
Appliance Dishwasher, Disposal, Dryer, Humidifier, Microwave, Range, Refrigerator, Stainless Steel Appliances, Washer, Water Softener Owned
Laundry Main Level
Exterior
Parking Features Attached Garage, Concrete, Garage Door Opener
Garage Spaces 4.0
Roof Type Age Over 8 Years
Building
Lot Description Tree Coverage - Medium
Story Two
Foundation 1120
Sewer City Sewer/Connected
Water City Water/Connected
Level or Stories Two
New Construction false
Schools
School District Edina
Nearby Locations
GET MORE INFORMATION