

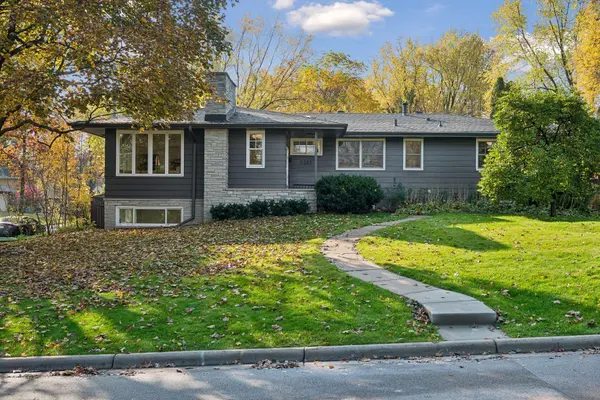


Open House
Sat Oct 31, 1:00pm - 2:30pm
Sun Nov 01, 11:30am - 1:00pm
UPDATED:
Key Details
Property Type Single Family Home
Sub Type Single Family
Listing Status Coming Soon
Purchase Type For Sale
Square Footage 3,037 sqft
Price per Sqft $263
Subdivision Portercrest
MLS Listing ID 7157614
Bedrooms 4
Full Baths 1
Three Quarter Bath 2
Year Built 1959
Annual Tax Amount $9,191
Tax Year 2026
Contingent None
Lot Size 10,454 Sqft
Lot Dimensions 84x125
Property Sub-Type Single Family
Property Description
the convenience of an attached garage. Welcome home!
Location
State MN
County Hennepin
Zoning Residential-Single Family
Rooms
Basement Daylight/Lookout Windows, Finished
Dining Room Separate/Formal Dining Room
Interior
Heating Forced Air
Cooling Central Air
Fireplaces Number 2
Fireplaces Type Wood Burning
Fireplace Yes
Appliance Cooktop, Dishwasher, Dryer, Microwave, Refrigerator, Stainless Steel Appliances, Wall Oven, Washer
Laundry In Basement, Laundry Room
Exterior
Parking Features Attached Garage, Tuckunder Garage
Garage Spaces 2.0
Fence Wood
Building
Lot Description Tree Coverage - Medium
Story Split Entry (Bi-Level)
Foundation 1799
Sewer City Sewer/Connected
Water City Water/Connected
Level or Stories Split Entry (Bi-Level)
Structure Type Block
New Construction false
Schools
School District Edina
Nearby Locations
GET MORE INFORMATION