

For more information regarding the value of a property, please contact us for a free consultation.
Key Details
Sold Price $435,000
Property Type Single Family Home
Sub Type Single Family Residence
Listing Status Sold
Purchase Type For Sale
Square Footage 2,320 sqft
Price per Sqft $187
Subdivision Fairwood Park 1St Add Richfiel
MLS Listing ID 6632413
Sold Date 12/20/24
Bedrooms 3
Full Baths 1
Three Quarter Bath 1
Year Built 1953
Annual Tax Amount $5,013
Tax Year 2024
Contingent None
Lot Size 8,276 Sqft
Lot Dimensions 60x135
Property Sub-Type Single Family Residence
Property Description
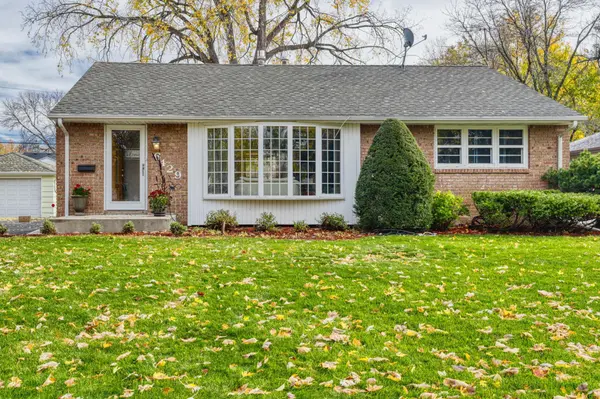
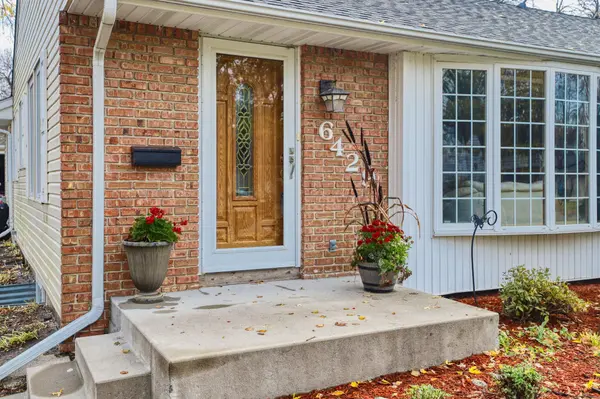
Wonderful cared for home in a beautiful tree lined street that has tons of curb appeal. Owner has taken care of many updates to include granite countertops in the kitchen & freshly updated paint. The cabinets here are very high quality with a pantry for extra storage. Bay window in the living area. The open concept here is great for entertaining. Sit at the counter to enjoy your guest or at the attached dining area in the kitchen. The family room has vaulted ceilings. A wall of windows allows you to enjoy nature all season long. Paver patio in back for additional entertaining or just reading a book. 2 bedrooms on the main level. The LL has an updated family room with fireplace and egress window for natural light. LL bedroom ready for guests to enjoy & a 3/4 bathroom. The exercise room could be a 4th bedroom if needed. Just add an egress window. Laundry Room has plenty of cabinets for storage & a sink. Tons of space for all your extras in the LL 13x8 storage room. 2 car detached garage with a side by side driveway. Brand new epoxy floor in the garage!
Location
State MN
County Hennepin
Zoning Residential-Single Family
Rooms
Basement Block, Egress Window(s), Finished, Full, Storage Space
Dining Room Breakfast Bar, Informal Dining Room, Separate/Formal Dining Room
Interior
Heating Forced Air
Cooling Central Air
Fireplaces Number 2
Fireplaces Type Amusement Room, Family Room, Gas
Fireplace Yes
Appliance Dishwasher, Dryer, Gas Water Heater, Microwave, Range, Refrigerator, Washer
Laundry Gas Dryer Hookup, Lower Level, Laundry Room, Sink, Washer Hookup
Exterior
Parking Features Detached Garage, Asphalt, Garage Door Opener
Garage Spaces 2.0
Fence Chain Link
Roof Type Age Over 8 Years
Building
Lot Description Public Transit (w/in 6 blks), Tree Coverage - Light
Story One
Foundation 1401
Sewer City Sewer/Connected
Water City Water/Connected
Level or Stories One
Structure Type Block
New Construction false
Schools
School District Richfield
Read Less Info
Want to know what your home might be worth? Contact us for a FREE valuation!

Our team is ready to help you sell your home for the highest possible price ASAP
Nearby Locations
GET MORE INFORMATION
