

For more information regarding the value of a property, please contact us for a free consultation.
Key Details
Sold Price $178,000
Property Type Condo
Sub Type (CC) High Rise (4+ Levels)
Listing Status Sold
Purchase Type For Sale
Square Footage 868 sqft
Price per Sqft $205
Subdivision Cic 1416 Kensington Park
MLS Listing ID 7006771
Sold Date 04/03/26
Bedrooms 1
Full Baths 1
HOA Fees $670/mo
Year Built 2004
Annual Tax Amount $2,243
Tax Year 2025
Contingent None
Lot Size 2.130 Acres
Lot Dimensions Common
Property Sub-Type (CC) High Rise (4+ Levels)
Property Description
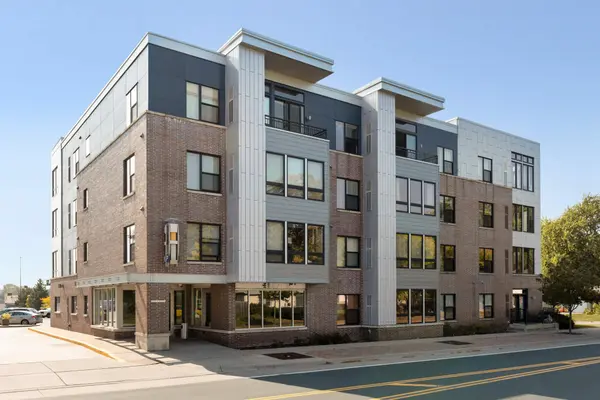
Enjoy effortless first-floor living in this spacious, beautifully updated condo, ideally located near shopping and dining, with quick access to I-494 and I-35W.
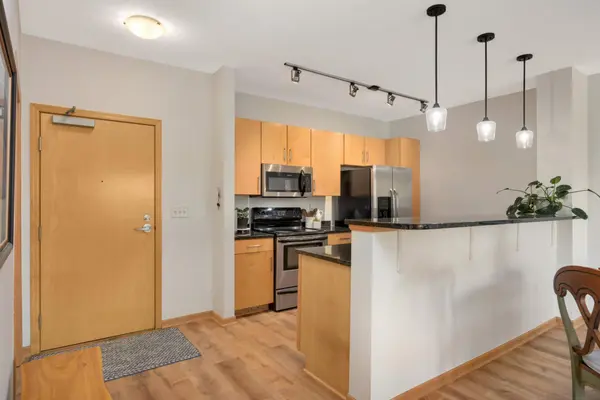
This move-in-ready unit features new luxury vinyl plank flooring, an open-concept kitchen with granite countertops and stainless steel appliances, and a generous bedroom with a large closet. You'll love the in-unit laundry room with extra storage and the private outdoor patio—perfect for relaxing or entertaining.
Stay comfortable year-round with central air and forced-air heat, and enjoy the rare advantage of a new HVAC system—a major upgrade valued at over $25,000. Most units in the building still have original systems that are more than 20 years old and typically cost $20K+ to replace (Ask your agent for full details).
The modern, quiet, and well-managed building offers heated underground parking, a fitness center, a community room, and ample guest parking.
Don't miss this rare opportunity to own a stylish, low-maintenance condo in an unbeatable location.
Location
State MN
County Hennepin
Zoning Residential-Multi-Family
Rooms
Family Room Amusement/Party Room, Exercise Room
Basement None
Dining Room Informal Dining Room
Interior
Heating Forced Air
Cooling Central Air
Fireplace No
Appliance Dishwasher, Dryer, Microwave, Range, Refrigerator, Stainless Steel Appliances, Washer
Laundry In Unit
Exterior
Parking Features Underground
Garage Spaces 1.0
Building
Story One
Foundation 868
Sewer City Sewer/Connected
Water City Water/Connected
Level or Stories One
New Construction false
Schools
School District Richfield
Others
HOA Fee Include Building Exterior,Controlled Access,Hazard Insurance,Lawn Care,Maintenance Grounds,Parking,Professional Mgmt,Sanitation,Security System,Sewer,Shared Amenities,Snow Removal,Water
Read Less Info
Want to know what your home might be worth? Contact us for a FREE valuation!

Our team is ready to help you sell your home for the highest possible price ASAP
Nearby Locations
GET MORE INFORMATION
