


For more information regarding the value of a property, please contact us for a free consultation.
Key Details
Sold Price $606,000
Property Type Single Family Home
Sub Type Single Family
Listing Status Sold
Purchase Type For Sale
Square Footage 2,708 sqft
Price per Sqft $223
Subdivision Fairwood Park 1St Add Richfield
MLS Listing ID 7052490
Sold Date 05/20/26
Bedrooms 5
Full Baths 2
Year Built 1941
Annual Tax Amount $7,087
Tax Year 2026
Contingent None
Lot Size 0.280 Acres
Lot Dimensions 90x135
Property Sub-Type Single Family
Property Description
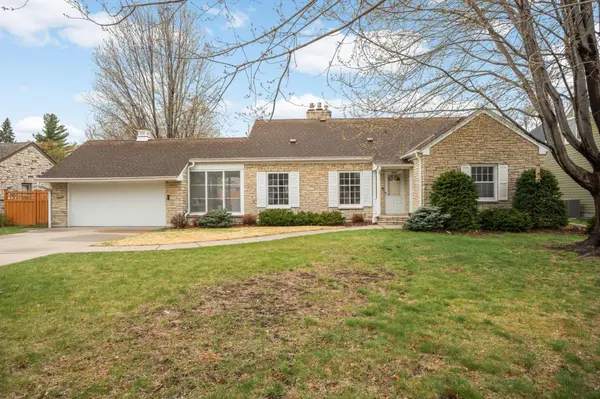
This charming storybook stone-and-brick 1.5-story home in Richfield offers over 2,700 square feet of beautifully designed living space on an expansive 90-foot lot. From the moment you step inside, you're welcomed by an entertainment-sized living room featuring a cozy fireplace that flows seamlessly into a bright and inviting 3 season porch, perfect for relaxing or hosting guests. The formal dining room includes cleverly hidden closet space, adding both character and functionality. The sun-filled eat-in kitchen offers easy access to the expansive backyard, making indoor-outdoor living and entertaining a breeze. The main level features two comfortable bedrooms and a full bath, while the upper level boasts two additional spacious bedrooms with abundant closet space. The lower level offers a warm and inviting retreat, complete with a cozy family room and second fireplace, a fifth bedroom, a three-quarter bath, and generous storage options. Outside, the home truly shines with a large fenced yard, a stunning new stone patio, beautifully maintained gardens, and plenty of green space for entertaining, play, or relaxation. Additional features include a 2 car attached garage and central a/c. This home blends classic charm with modern comfort, an exceptional opportunity in a sought-after location.
Location
State MN
County Hennepin
Zoning Residential-Single Family
Rooms
Basement Block, Drain Tiled, Egress Window(s), Finished, Full, Sump Pump
Dining Room Eat In Kitchen, Separate/Formal Dining Room
Interior
Heating Forced Air
Cooling Central Air
Fireplaces Number 2
Fireplaces Type Family Room, Gas, Living Room
Fireplace Yes
Appliance Central Vacuum, Dishwasher, Double Oven, Dryer, Range, Refrigerator, Washer
Exterior
Parking Features Attached Garage
Garage Spaces 2.0
Fence Full
Roof Type Age Over 8 Years
Building
Story One and One Half
Foundation 1349
Sewer City Sewer/Connected
Water City Water/Connected
Level or Stories One and One Half
Structure Type Block
New Construction false
Schools
School District Richfield
Read Less Info
Want to know what your home might be worth? Contact us for a FREE valuation!

Our team is ready to help you sell your home for the highest possible price ASAP
Nearby Locations
GET MORE INFORMATION
