


For more information regarding the value of a property, please contact us for a free consultation.
Key Details
Sold Price $255,000
Property Type Townhouse
Sub Type (TH) Side x Side
Listing Status Sold
Purchase Type For Sale
Square Footage 1,810 sqft
Price per Sqft $140
Subdivision Basswoods 1St Twnhs Add
MLS Listing ID 7093066
Sold Date 08/24/26
Bedrooms 2
Full Baths 1
Half Baths 1
Three Quarter Bath 1
HOA Fees $415/mo
Year Built 1974
Annual Tax Amount $3,320
Tax Year 2026
Contingent None
Lot Size 1,742 Sqft
Lot Dimensions 47x26
Property Sub-Type (TH) Side x Side
Property Description
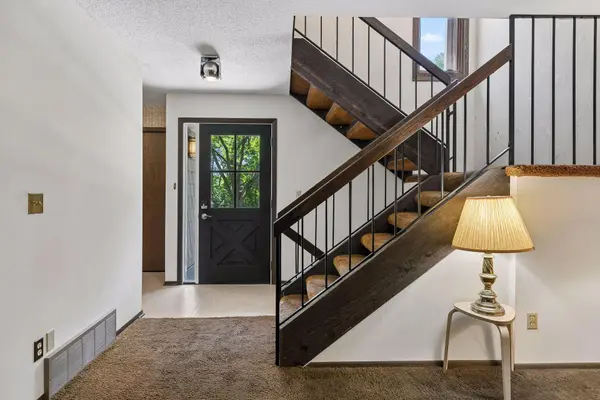
A rare opportunity in The Preserve! This two-bedroom, three-bathroom townhome is one of the only units in the entire association to offer three bathrooms and a finished basement! Bring your vision: with some fresh paint and new
flooring, this home has the bones to be truly immaculate! Cozy up next to one of two wood-burning fireplaces, adding warmth and charm to the main living spaces. The basement offers a bonus room that would make a fantastic home office, studio, or flex space to suit your needs.
Tucked against a peaceful, wooded backdrop, this home offers a level of privacy that's hard to find. Enjoy your morning coffee on the private deck off the primary suite, or unwind on the additional lower-level deck - both backing to serene, tree-lined green space. A two-car garage provides ample storage and convenience, and the location can't be beat - just minutes from Eden Prairie Mall, with easy access to shopping, dining, and entertainment.
As part of The Preserve community, residents enjoy access to a private, man-made pool, adding a resort-like feel to everyday living.
This is a fantastic opportunity for a buyer looking for an incredible townhome to bring their ideas and make this home shine!
Location
State MN
County Hennepin
Zoning Residential-Multi-Family
Rooms
Basement Finished, Full
Dining Room Living/Dining Room, Separate/Formal Dining Room
Interior
Heating Forced Air
Cooling Central Air
Fireplaces Number 2
Fireplaces Type Brick, Wood Burning
Fireplace Yes
Appliance Dishwasher, Dryer, Freezer, Gas Water Heater, Range, Refrigerator, Washer
Laundry Lower Level, In Unit
Exterior
Parking Features Detached Garage, Asphalt, Guest Parking
Garage Spaces 2.0
Fence None
Pool None
Building
Story Two
Foundation 624
Sewer City Sewer/Connected
Water City Water/Connected
Level or Stories Two
New Construction false
Schools
School District Eden Prairie
Others
HOA Fee Include Lawn Care,Maintenance Grounds,Professional Mgmt,Recreation Facility,Sanitation
Read Less Info
Want to know what your home might be worth? Contact us for a FREE valuation!

Our team is ready to help you sell your home for the highest possible price ASAP
Nearby Locations
GET MORE INFORMATION
