
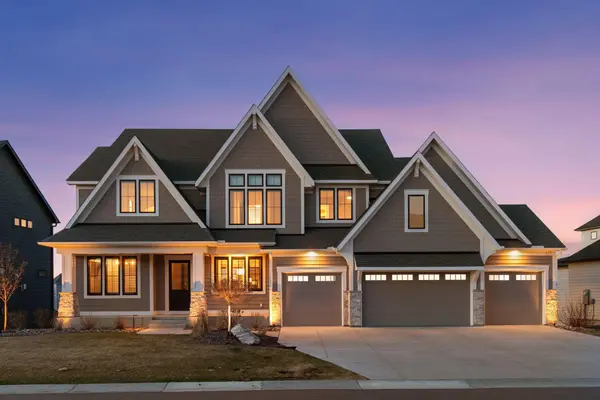

For more information regarding the value of a property, please contact us for a free consultation.
Key Details
Sold Price $2,200,000
Property Type Single Family Home
Sub Type Single Family
Listing Status Sold
Purchase Type For Sale
Square Footage 6,847 sqft
Price per Sqft $321
Subdivision Hollydale
MLS Listing ID 7055967
Sold Date 09/28/26
Bedrooms 5
Full Baths 2
Half Baths 1
Three Quarter Bath 3
HOA Fees $51/mo
Year Built 2022
Annual Tax Amount $31,508
Tax Year 2026
Contingent None
Lot Size 0.390 Acres
Lot Dimensions 105x234x68x211
Property Sub-Type Single Family
Property Description
Built in 2022 by Hanson Builders, this exceptional residence offers over 6,800 finished square feet of beautifully designed living space, combining luxury finishes with a highly functional layout.
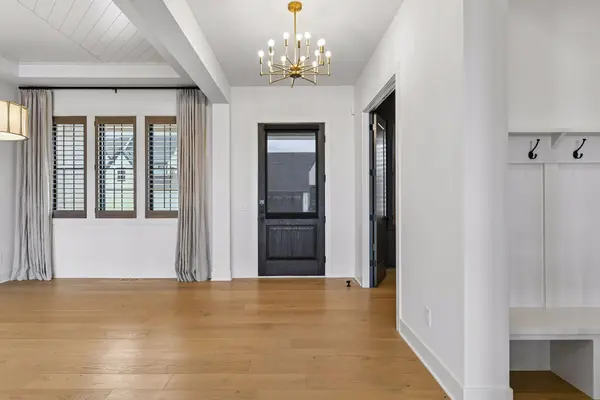
The open main level is filled with natural light and showcases 10' ceilings, elegant ceiling beams, and dramatic floor-to-ceiling black Pella windows. At the center of the home is a chef's kitchen featuring a large island, exterior-wall sink, premium appliances with a SKS range, 30" SKS paneled refrigerator and freezer, and a dedicated prep pantry. A vaulted hearth room enhances the main living area with added warmth and architectural character.
Upstairs includes four bedrooms plus a versatile bonus room. The private primary suite offers a true retreat with dual walk-in closets and a spa-like feel.
The fully finished lower level is designed for entertaining and recreation, featuring a 782 SQFT sport center, exercise area, wet bar with wine display, and an additional bedroom.
Outdoor living is equally impressive with a paver patio and fire pit, walkout access, and a fully fenced yard. Low-voltage systems and TVs are included.
Located in the highly sought-after Hollydale community, residents enjoy access to a pool, clubhouse, playground, and basketball court, all within the acclaimed Wayzata School District. A rare opportunity offering space, luxury, and lifestyle in one remarkable home.
Location
State MN
County Hennepin
Zoning Residential-Single Family
Rooms
Basement Drain Tiled, Finished, Concrete, Sump Basket, Sump Pump, Tile Shower, Tray Ceiling(s), Walkout
Dining Room Informal Dining Room, Kitchen/Dining Room, Separate/Formal Dining Room
Interior
Heating Forced Air, In-Floor Heating
Cooling Central Air
Fireplaces Number 2
Fireplaces Type Amusement Room, Brick, Gas, Living Room, Stone
Fireplace Yes
Appliance Air-To-Air Exchanger, Dishwasher, Disposal, Dryer, Exhaust Fan, Freezer, Gas Water Heater, Range, Refrigerator, Washer
Laundry Electric Dryer Hookup, Laundry Room, Upper Level, Washer Hookup
Exterior
Parking Features Attached Garage, Concrete, Floor Drain, Garage Door Opener, Heated Garage, Insulated Garage
Garage Spaces 4.0
Fence None
Pool Below Ground, Heated, Outdoor, Shared
Roof Type Age 8 Years or Less,Asphalt,Pitched
Building
Lot Description Sod Included in Price, Tree Coverage - Light
Story Two
Foundation 2354
Sewer City Sewer/Connected
Water City Water/Connected
Level or Stories Two
New Construction false
Schools
School District Wayzata
Others
HOA Fee Include Professional Mgmt,Shared Amenities
Read Less Info
Want to know what your home might be worth? Contact us for a FREE valuation!

Our team is ready to help you sell your home for the highest possible price ASAP
Nearby Locations
GET MORE INFORMATION
