


For more information regarding the value of a property, please contact us for a free consultation.
Key Details
Sold Price $995,000
Property Type Single Family Home
Sub Type Single Family
Listing Status Sold
Purchase Type For Sale
Square Footage 4,355 sqft
Price per Sqft $228
Subdivision Kingswood
MLS Listing ID 7032187
Sold Date 10/16/26
Bedrooms 4
Full Baths 2
Half Baths 1
Three Quarter Bath 1
Year Built 1978
Annual Tax Amount $11,588
Tax Year 2026
Contingent None
Lot Size 1.660 Acres
Lot Dimensions 50x262x225x180x342
Property Sub-Type Single Family
Property Description
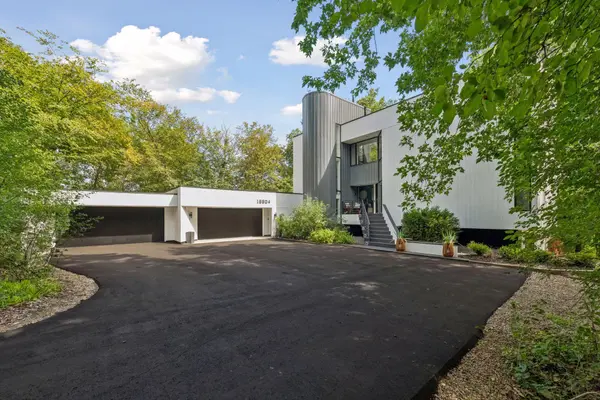
Privately nestled at the end of a quiet cul-de-sac, a long driveway leads to this one-of-a-kind contemporary estate set on 1.66 secluded acres. Striking modern design, exceptional privacy, and an unbeatable Minnetonka location all come together in a truly distinctive property. Step inside to a dramatic Great Room with soaring ceilings and walls of floor-to-ceiling windows, filling the space with natural light while framing views of the wooded grounds. Four bedrooms and four bathrooms are complemented by thoughtfully redesigned spaces for entertaining, relaxing, and everyday living. The Primary Suite is a private retreat spanning the entire third level, complete with a Loft/Office, walk-in closet and spa-like bath with his-and-hers vanity areas. The residence has been extensively refreshed throughout. The home's two separate wings provide added flexibility and privacy. A separate staircase off the rear den leads to a newly finished entertainment area featuring a Home Theatre, Guest Bedroom or Office and ¾ Bath. The main wing offers two additional Bedrooms, a full Bath and Laundry Room on the lower level. Outdoor living is equally impressive, with a huge, secluded treetop Roof Deck, tranquil three-season Screen Porch and lower-level Deck with a fire pit overlooking the picturesque creek that winds along the lower rear of the property. The finished and heated 6-car Garage offers exceptional space for vehicles, recreational toys and a Home Gym with infrared sauna with red-light chromotherapy and Echelon Reflect Interactive Fitness Mirror. Ideally located just minutes from shopping and dining, Lake Minnetonka and the charming Village of Excelsior. Served by the highly regarded Minnetonka School District, including Deephaven Elementary and Minnetonka Middle School East. Available fully furnished. A relocation creates a rare opportunity to own one of Minnetonka's most distinctive contemporary properties.
Location
State MN
County Hennepin
Zoning Residential-Single Family
Rooms
Basement Block, Finished, Walkout
Dining Room Breakfast Area, Eat In Kitchen, Informal Dining Room, Kitchen/Dining Room, Separate/Formal Dining Room
Interior
Heating Forced Air, Zoned
Cooling Central Air
Fireplaces Number 3
Fireplaces Type Amusement Room, Electric, Family Room, Gas
Fireplace Yes
Appliance Cooktop, Dishwasher, Dryer, Exhaust Fan, Gas Water Heater, Microwave, Refrigerator, Stainless Steel Appliances, Wall Oven, Washer
Laundry Lower Level, Laundry Room, Sink
Exterior
Parking Features Attached Garage, Asphalt, Finished Garage, Garage Door Opener, Heated Garage, Insulated Garage, Tandem Garage
Garage Spaces 6.0
Pool None
Roof Type Age 8 Years or Less,Flat,Rubber
Building
Lot Description Irregular Lot, Property Adjoins Public Land, Tree Coverage - Heavy
Story Two
Foundation 1763
Sewer City Sewer/Connected
Water City Water/Connected
Level or Stories Two
Structure Type Frame
New Construction false
Schools
School District Minnetonka
Read Less Info
Want to know what your home might be worth? Contact us for a FREE valuation!

Our team is ready to help you sell your home for the highest possible price ASAP
Nearby Locations
GET MORE INFORMATION
