


For more information regarding the value of a property, please contact us for a free consultation.
Key Details
Sold Price $362,000
Property Type Single Family Home
Sub Type Single Family
Listing Status Sold
Purchase Type For Sale
Square Footage 2,596 sqft
Price per Sqft $139
Subdivision Lynncroft Add
MLS Listing ID 7143627
Sold Date 11/09/26
Bedrooms 5
Full Baths 1
Three Quarter Bath 1
Year Built 1962
Annual Tax Amount $4,363
Tax Year 2026
Contingent None
Lot Size 10,018 Sqft
Lot Dimensions 120 x 85
Property Sub-Type Single Family
Property Description
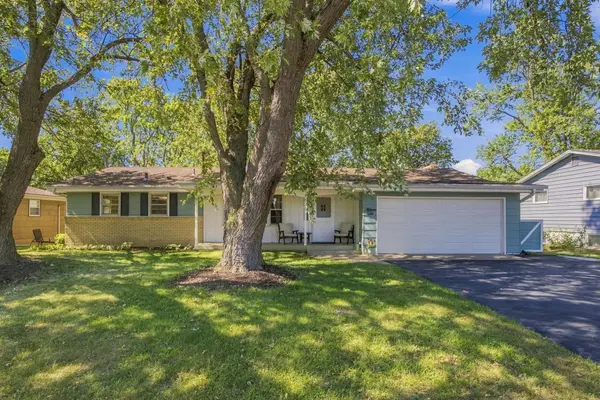
Charming and versatile, this updated walkout rambler offers the unique opportunity of two separate living units—ideal for multi-generational living, extended family, guests, or generating rental income. The main level features three bedrooms on one level, hardwood floors, abundant natural light, an updated kitchen, fresh paint, and the convenience of main floor laundry. Two inviting living areas provide plenty of room to relax and entertain. The updated walkout lower level includes two bedrooms, a kitchenette, living area, and separate exterior access, offering a comfortable and private setup for a variety of needs.
Many of the important and costly updates have already been completed, including plumbing, electrical, and a 200-amp service upgrade in 2022, water heater (2022), and updated flooring in the lower level. The basement also features Rockwool insulation in the ceiling to help reduce sound transfer between units, along with R-15 insulation in the exterior walls for improved energy efficiency and year-round comfort. Outside, enjoy new concrete stairs and sidewalk access to the lower level, a fully fenced in backyard, and a resealed driveway. If you've been looking for a home in New Hope that offers flexibility with all the important updates taken care of for you - this one is worth a closer look!
Location
State MN
County Hennepin
Zoning Residential-Single Family
Rooms
Basement Drain Tiled, Egress Window(s), Finished, Full, Kitchenette, Single Tenant Access, Sump Pump, Walkout
Dining Room Kitchen/Dining Room
Interior
Heating Forced Air
Cooling Central Air
Fireplaces Number 1
Fireplace Yes
Appliance Dishwasher, Disposal, Dryer, Gas Water Heater, Microwave, Range, Refrigerator, Washer
Laundry Electric Dryer Hookup, Lower Level, Main Level
Exterior
Parking Features Attached Garage, Asphalt
Garage Spaces 2.0
Fence Chain Link, Full
Building
Lot Description Tree Coverage - Medium
Story One
Foundation 1496
Sewer City Sewer - In Street
Water City Water - In Street
Level or Stories One
Structure Type Frame
New Construction false
Schools
School District Robbinsdale
Read Less Info
Want to know what your home might be worth? Contact us for a FREE valuation!

Our team is ready to help you sell your home for the highest possible price ASAP
Nearby Locations
GET MORE INFORMATION